Indoor–Outdoor Flow in Phoenix: Designing for Multi-Slide Doors, Patios, and Everyday Living
One thing I love about designing homes in Phoenix and Scottsdale is the opportunity to connect indoor and outdoor living.
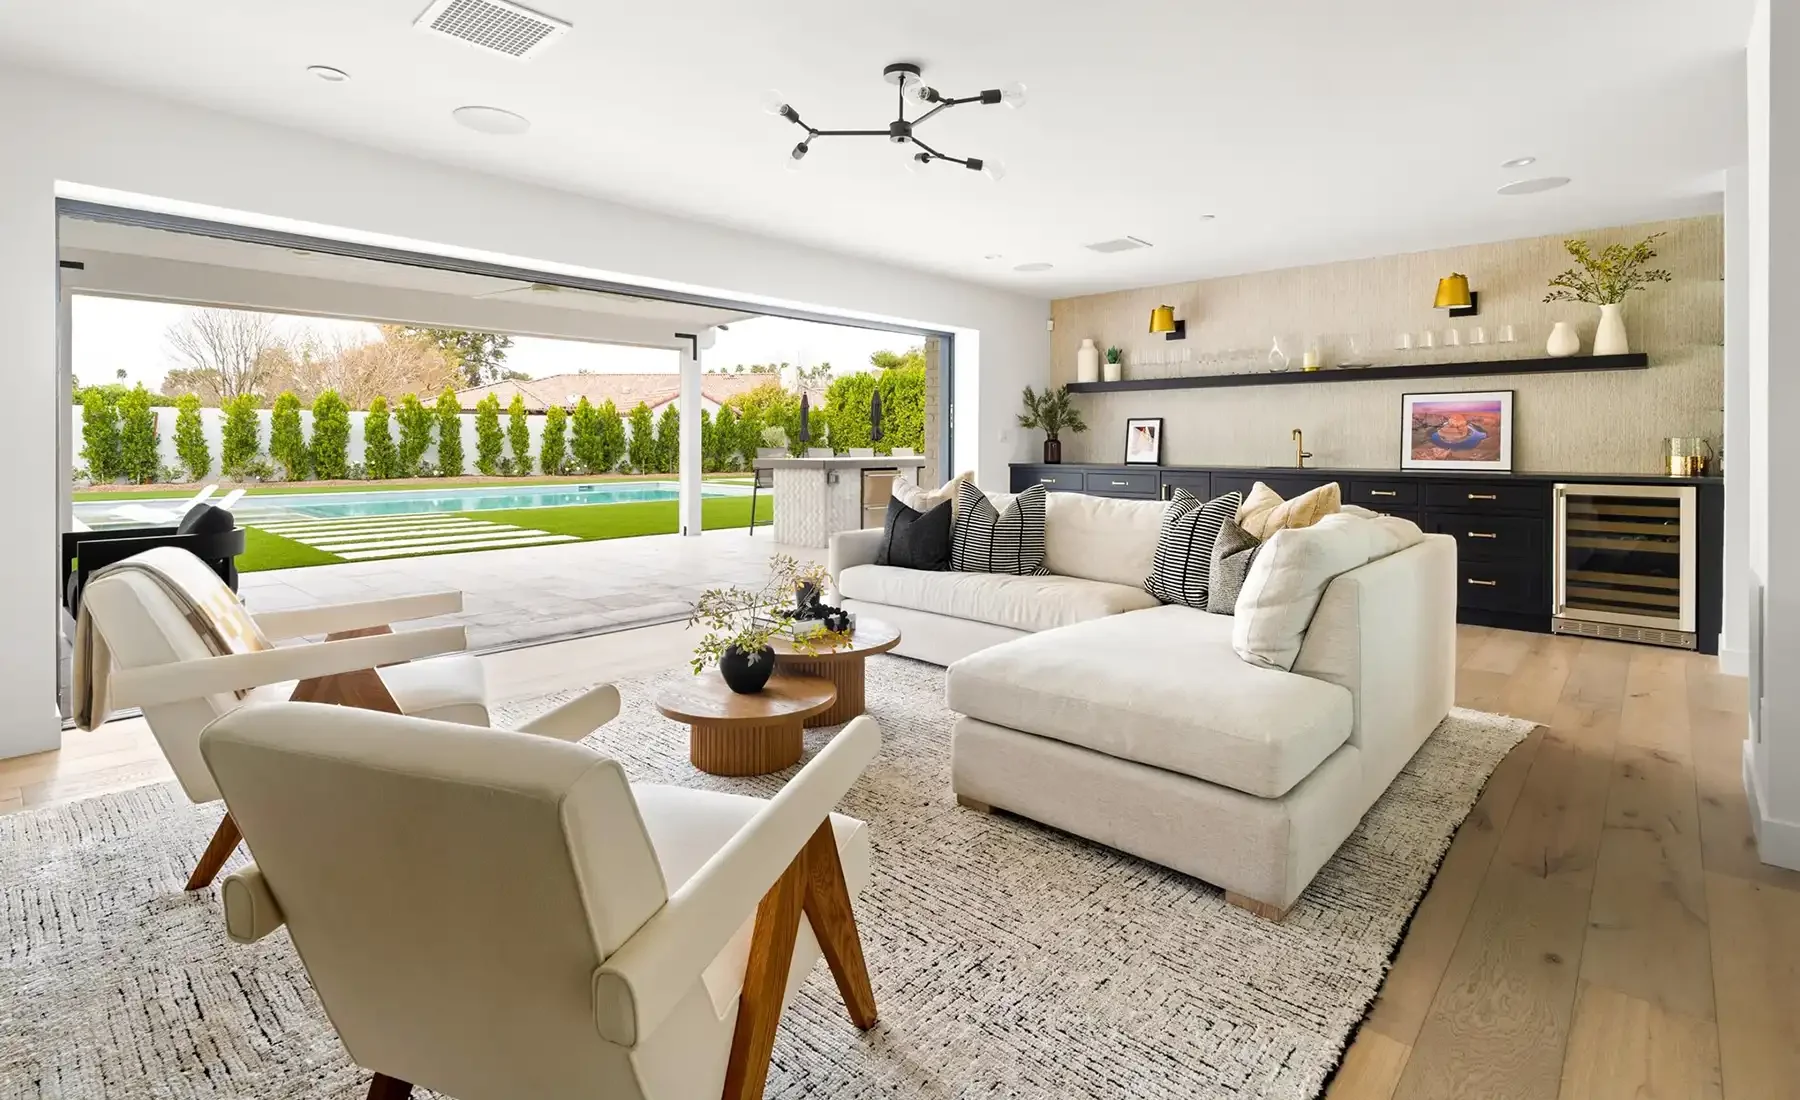
Large sliding doors, covered patios, and open living spaces can make a home feel more expansive. They also create opportunities to entertain, relax, and enjoy the outdoors without feeling disconnected from the rest of the house.
But installing a large door doesn't automatically create good indoor-outdoor flow.
Flooring, furniture placement, sightlines, materials, and even how the doors open all influence whether those spaces feel connected.
When I'm designing a home with indoor-outdoor living in mind, I want the transition to feel natural. The goal is to create spaces that work together, rather than treating the patio as something separate from the interior.
That's why these decisions are best considered early in the Full Service Interior Design process.
A Seamless Transition Starts With the Flooring
One of the most effective ways to connect indoor and outdoor spaces is through flooring.
When the flooring can continue visually from the interior to the exterior, it creates a sense of continuity. Your eye moves naturally from one space to the next, and the patio feels like an extension of the home rather than a separate destination.
That doesn't necessarily mean using the same material everywhere.
Interior and exterior flooring have different performance requirements, especially in Arizona. But coordinating the color, texture, scale, and overall appearance can create a similar visual effect.
I also think about how the flooring will look when the doors are open. A noticeable change in color or material can interrupt the connection, even when the architecture is designed to bring the two spaces together.
These decisions are much easier to coordinate during the design phase than after you've selected or installed flooring.
Multi-Slide Doors Need More Than a Beautiful View
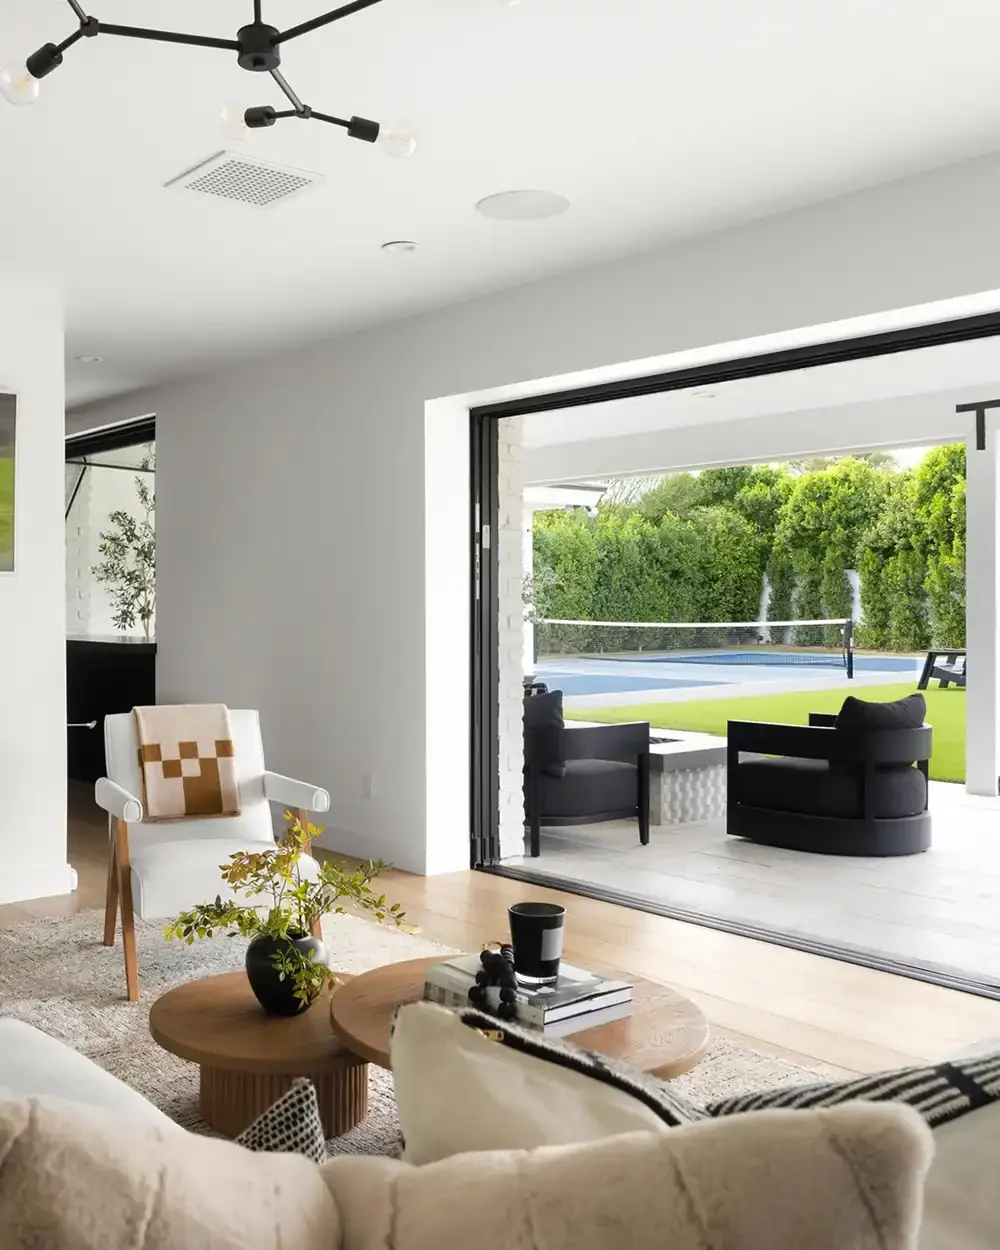
Large multi-slide doors can completely change how a living space feels.
They bring in natural light, open up views, and create a physical connection to the patio. But I always want to understand how the doors will operate before we finalize the furniture layout.
Not every door configuration works equally well with every room.
Some bi-fold doors, for example, can block sightlines or interfere with furniture placement when they're open. Depending on how the panels fold and where they stack, they may take up space that homeowners expected to use for seating or circulation.
This is easy to overlook when you're focused on the appearance of the doors themselves.
I want to know where the panels will go, how much clearance they need, and whether people can move comfortably between the interior and exterior.
The goal is to make the doors part of the living experience, not an obstacle you have to work around.
Furniture Placement Should Support the Way People Move
One of the biggest considerations in indoor-outdoor design is how furniture affects movement.
A beautiful living room arrangement might work perfectly when the doors are closed. But what happens when they're open, and people begin moving between the living room and patio?
Can guests walk outside without squeezing between chairs? Does the furniture block the view? Do the seating arrangements encourage conversation across the spaces?
These are questions I consider before selecting furniture.
I want each area to feel comfortable and intentional, but I also want people to move naturally between them.
That might mean adjusting a sofa's placement, creating a clearer walkway, or choosing furniture that doesn't visually overwhelm the opening.
It's also important to think about how the spaces function when the doors are closed. Indoor-outdoor design still needs to work as everyday interior design.
The best layout supports both.
Bringing the Outdoors Inside Through Color and Texture

Creating a connection to the outdoors doesn't mean filling a home with obvious desert-inspired décor.
I prefer to bring that relationship into the interior through organic textures and colors.
Natural-looking materials, warm neutrals, subtle texture variations, and colors that relate to the surrounding environment can create continuity without making the design feel themed.
It's about establishing a visual relationship between the spaces.
For example, the colors and textures used in the living room might relate to the patio flooring, exterior finishes, or landscape visible through the doors.
The materials don't need to match exactly. In fact, a little variation often makes the overall design feel more interesting.
What matters is that the selections feel intentional when you see the spaces together.
This is also where Furnishings & Styling can play an important role. Furniture, rugs, fabrics, and finishing details reinforce the overall design direction once the larger architectural decisions are made.
Arizona Sun, Heat, and Dust Change the Conversation
Designing for indoor-outdoor living in Phoenix requires thinking beyond appearance.
Sun exposure, heat, and dust all affect how materials and furnishings perform over time.
One consideration homeowners don't always anticipate is how much sunlight can affect interior flooring.
Engineered wood flooring, for example, can fade with prolonged sun exposure. When we're selecting materials for a home with large windows or expansive glass doors, I want to consider both the immediate appearance and how those materials may age.
For engineered wood, the wear-layer thickness is also worth discussing. I generally look for a wear layer of 4 mm or thicker when future refinishing matters, although refinishing suitability also depends on the flooring product and the manufacturer's specifications.
Exterior furniture requires the same level of thought.
Arizona's intense sunlight can be especially hard on outdoor furnishings, even when products are marketed for exterior use. I encourage clients to protect their furniture with appropriate covers when it's not being used and to understand the manufacturer's warranty limitations before purchasing.
Some vendors restrict use due to prolonged exposure to Arizona's climate, so it's important to verify coverage rather than assume every outdoor product is warranted for those conditions.
I also think about dust, cleaning, fabric performance, and how much maintenance a homeowner realistically wants to take on.
A beautiful patio isn't very enjoyable if keeping it that way becomes a constant project.
Design for Entertaining, Not Just for the Photograph
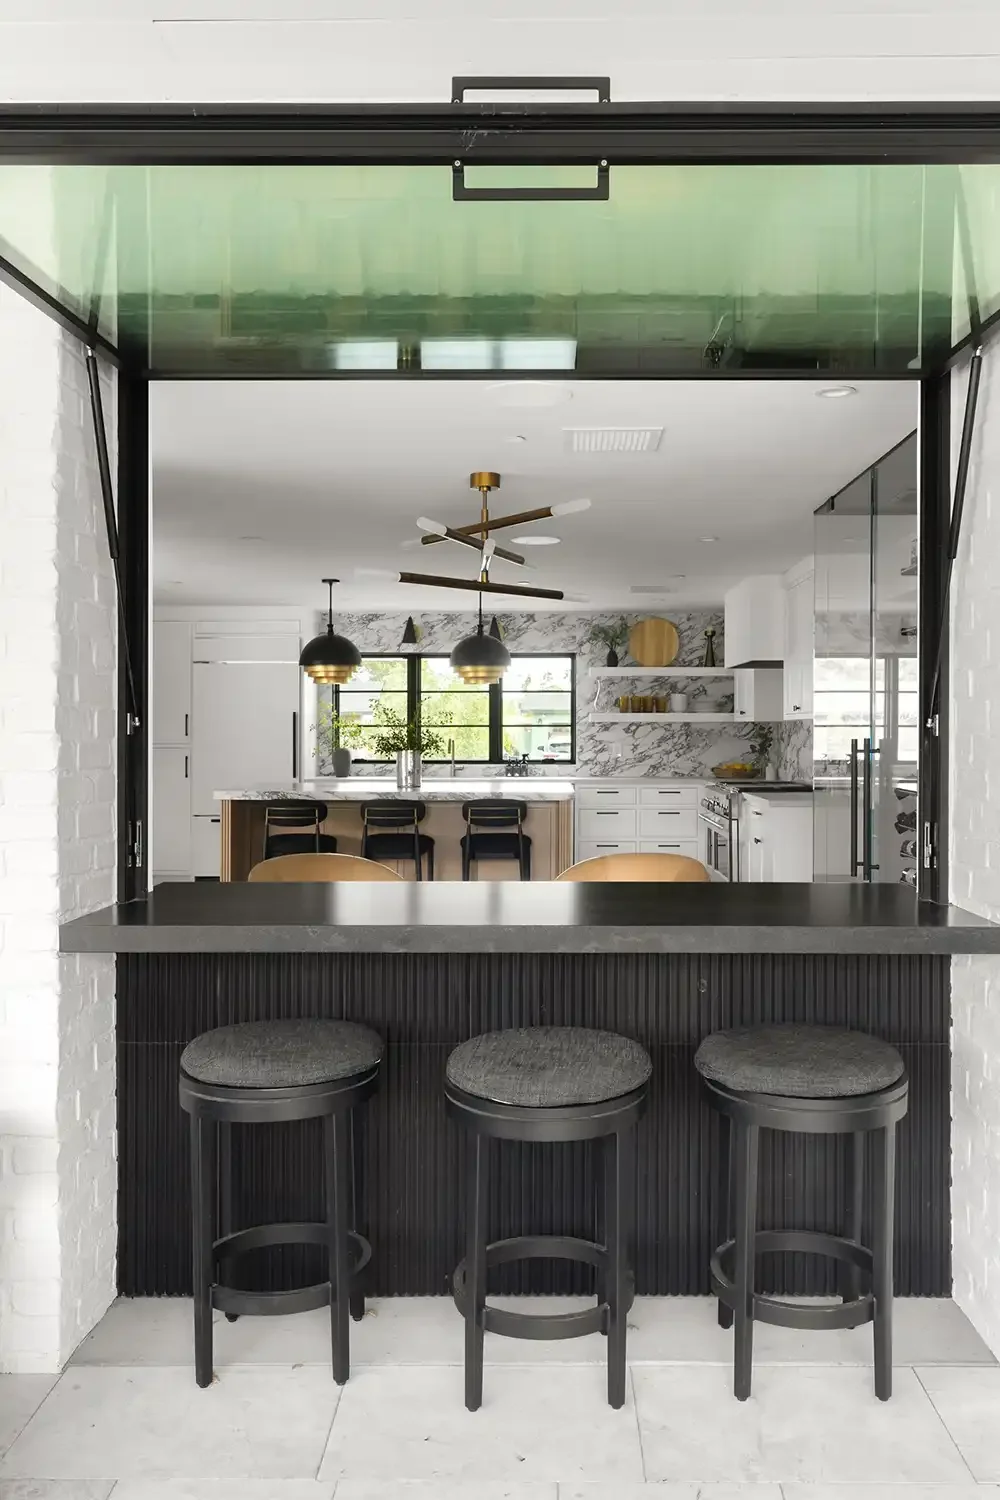
When clients tell me they want better indoor-outdoor entertaining, I start by thinking about how people actually use the space.
The relationship between the kitchen, living room, patio, and outdoor seating areas matters.
Where will people gather? How will they move between the spaces? Is there enough comfortable seating? Can the arrangement adapt when more guests arrive?
I particularly like incorporating comfortable, lightweight stools that can be moved around.
They're useful because they give people flexibility. A stool might be used near the kitchen during one gathering and moved to another seating area when the arrangement changes.
For indoor-outdoor entertaining, that kind of flexibility can make a big difference. Any furniture moved outside should also be appropriate for outdoor conditions.
I don't want every piece of furniture to feel permanently assigned to one exact location.
Sometimes the best design decisions are the ones that make a home easier to live in without drawing attention to themselves.
Lighting Should Connect the Interior and Exterior
Lighting is another detail that can make indoor and outdoor spaces feel connected.
During the day, large doors and windows provide natural light and views. But the relationship changes in the evening.
If the living room feels warm and inviting while the patio is harshly lit or too dark to use comfortably, the spaces can begin to feel disconnected.
I like to think about how lighting supports the different activities happening in each area.
The interior may need a combination of overhead, accent, and task lighting. Outside, the focus might be on comfortable seating, dining, architectural features, and safe movement between spaces.
The lighting doesn't need to be identical.
It should, however, feel coordinated in terms of warmth, atmosphere, and how the spaces are used.
I also want to consider what you'll see through the glass after dark. The patio remains part of the home's visual experience even when the doors are closed.
Indoor–Outdoor Living Should Work Every Day

It's easy to imagine indoor-outdoor living during a party, with the doors open and everyone moving between the house and patio.
But I also want to understand how the homeowners will use these spaces on an ordinary day.
Will they have morning coffee outside? Do they want to sit near the open doors when the weather is comfortable? Will children or pets move between the spaces? Will the patio be used for quiet evenings as well as entertaining?
Those answers influence furniture placement, circulation, materials, and the overall layout.
In Phoenix, we also have to recognize that the doors won't be open year-round.
The interior still needs to function beautifully during the hottest months, when the connection to the outdoors may be primarily visual.
That's one reason sightlines matter.
Even when the doors are closed, a thoughtfully planned interior can maintain a strong relationship with the landscape and outdoor living areas.
Seeing the Connection in Project Golden Hour

One thing I appreciate about Project Golden Hour is how the home's large door and awning window create opportunities for indoor-outdoor connection.
These architectural features influence how the interior relates to the spaces beyond it.
They also reinforce why you should consider furniture placement, views, and how openings function together.
A large door is more than a beautiful architectural feature. It's part of how people experience the home.
As we continue sharing more of our work in the Bex Collective Design Portfolio, I want homeowners to see how these individual decisions contribute to the overall living experience.
Plan the Connection Before Making the Selections
The most successful indoor-outdoor spaces aren't necessarily the ones with the largest patios or most expensive furniture.
They're the ones where the design decisions make sense together.
The flooring creates continuity. The doors open without interrupting circulation. The furniture supports conversation and movement. The colors and textures feel connected to the surroundings. The materials suit Arizona living, and the lighting makes both spaces comfortable.
None of those decisions happen in isolation.
With Full Service Interior Design, we can look at the home as a whole, establish the design direction, and coordinate the details before selections become difficult to change.
And when the architectural layout is already established, thoughtful furnishings and styling can still make a meaningful difference in how the spaces connect and function.
If you're planning a remodel, new build, or furnishing project that includes indoor-outdoor living, tell us about your project. The earlier we can consider how the spaces work together, the more opportunities we have to create a home that feels cohesive, comfortable, and designed around the way you live.