Bathroom Remodel Details People Regret: Tile Layout, Niches, Lighting, and Finish Decisions
Bathrooms are relatively small spaces, but they contain an incredible number of design decisions.
Tile layout, grout lines, shower niches, plumbing locations, lighting, mirrors, hardware, and even the way an edge is finished can influence whether the completed bathroom feels thoughtfully designed or simply installed.
When I walk into a finished bathroom, I notice those details immediately.
Poor workmanship is hard to hide. So are shortcuts, like relying on large metal Schluter trim where a more refined tile detail could have been planned. I also notice when every finish is made to match rather than thoughtfully coordinated as part of the larger design.
A successful bathroom remodel isn't just about choosing beautiful tile and fixtures. It's about considering how those decisions will come together before construction makes them hard to change.
That level of planning is central to how we approach Full Service Interior Design at Bex Collective.

Plan the Tile Before the Installer Starts
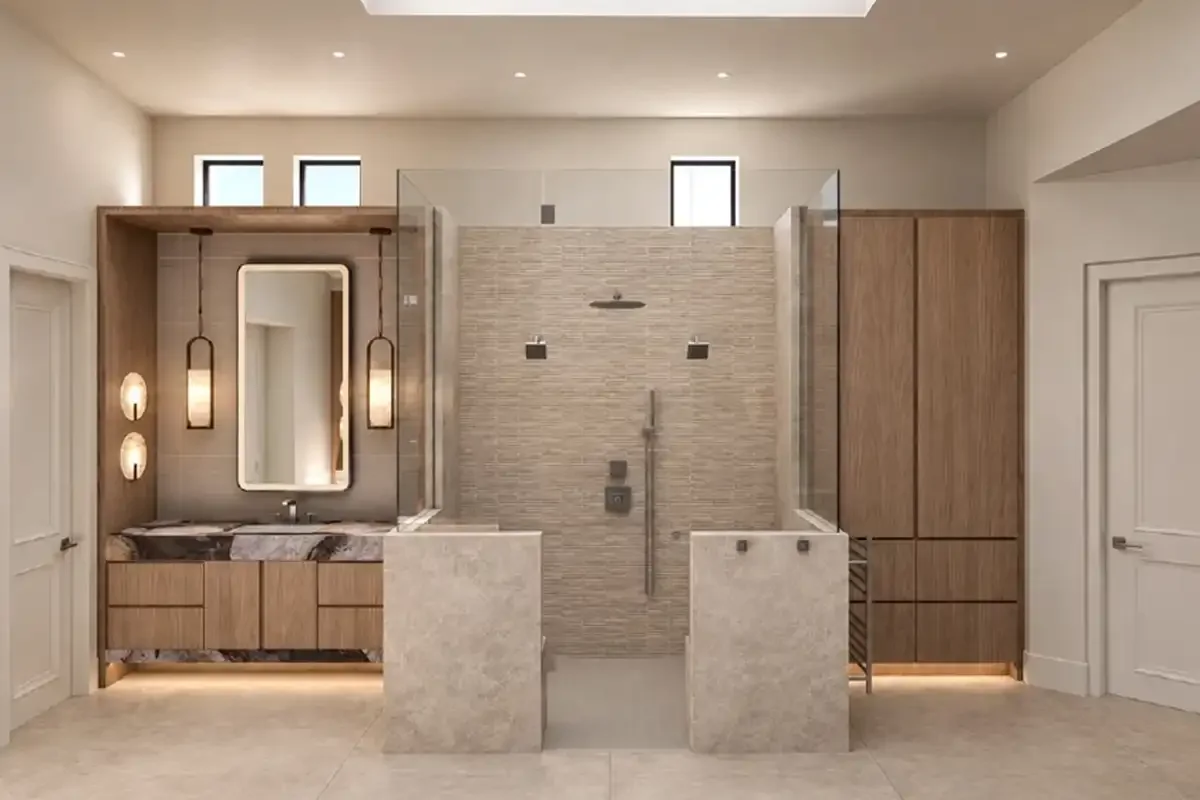
One of the biggest mistakes you can make with tile is waiting until installation to decide the layout.
Before tile goes on the wall, I want to know where the cuts will land, how grout lines will align, where the niche will sit, and how the tile will relate to the other architectural elements in the room.
This is why elevations are so important.
The installer should have a clear direction before the first tile is set. Otherwise, seemingly small decisions start being made in the field, and that's when you can end up with things like an awkward cut in a highly visible location or a shower niche that almost, but not quite, lines up with the grout pattern.
Once you see those details, they're difficult to unsee.
A beautiful tile doesn't automatically create a beautiful installation. The layout matters just as much as the material.
A Shower Niche Should Feel Like Part of the Design
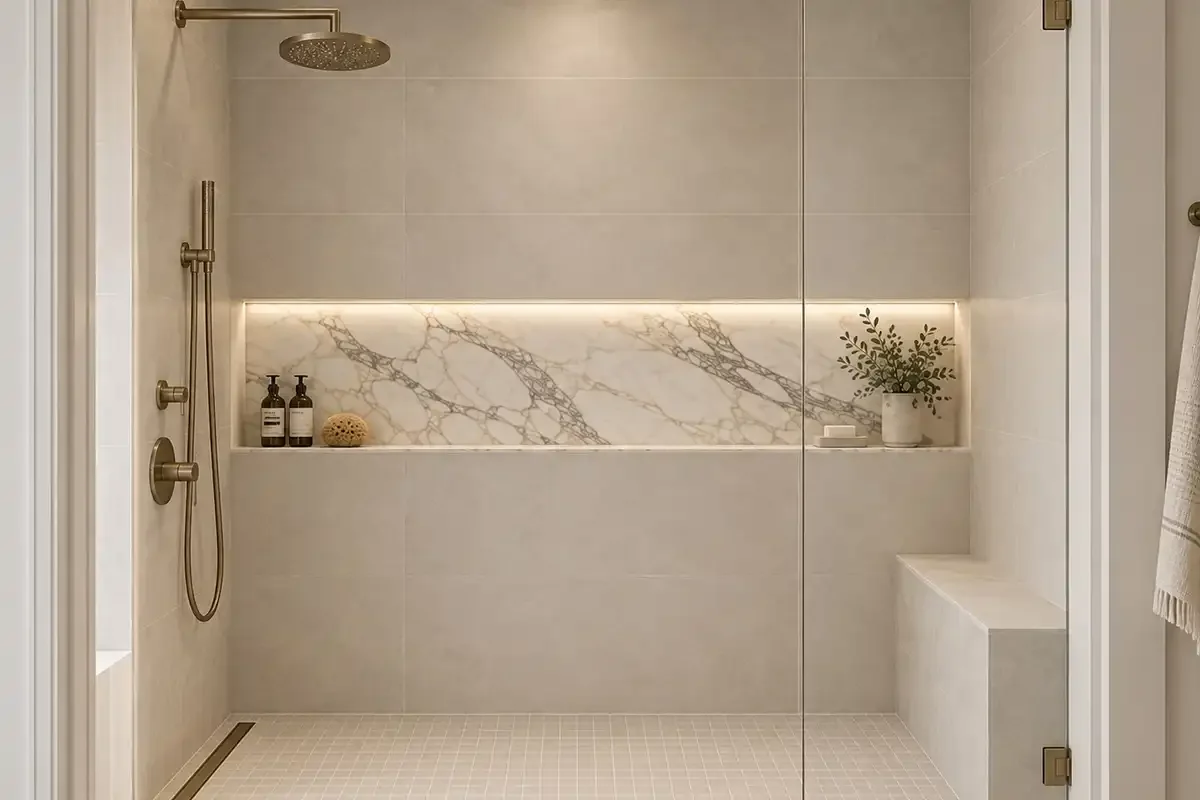
A shower niche is functional, but that doesn't mean it should look like something carved out of the wall because shampoo needed somewhere to go.
I look at the niche in proportion to the shower and the surrounding tile.
Where does it sit within the elevation? How large should it be? How does the tile terminate around it? Should lighting be incorporated?
An LED-lit niche can add another layer to the space, but only if you plan it early enough to coordinate the electrical work and tile installation.
The edge detail matters too. I often prefer a mitered tile edge around a niche over a prominent metal Schluter trim because it creates a more integrated, custom look.
These are small decisions individually, but together they change how finished the bathroom feels.
Bathroom Lighting Should Start With How You Use the Space

I don't want to figure out lighting after the bathroom floor plan is complete.
I start by asking how the room will actually be used.
In a primary bathroom, for example, we may need overhead lighting, indirect lighting, mirror lighting, and dedicated lighting in the shower area.
Each serves a different purpose.
You need enough functional light to get ready in the morning, but a bathroom shouldn't feel bright and clinical every time you flip a switch. Layering different sources gives you much more control over how the room functions and feels throughout the day.
Mirror dimensions and lighting locations also need to be coordinated. If you plan sconces, electrical boxes, mirrors, cabinetry, and plumbing independently, you can quickly run into avoidable conflicts.
This is another reason I want to understand the full space before finalizing individual products.
Planning a Bathroom Remodel in Phoenix Means Looking at the Whole Room

One of the most important things I tell clients is that we can't make every bathroom decision independently.
Consider everything from the beginning.
Tile needs to work with the cabinetry. Plumbing fixtures need to relate to the lighting and hardware. Countertops, paint, mirrors, grout, and other finishes should all contribute to the same overall direction.
That doesn't mean everything should match.
In fact, when every finish is exactly the same, the room can start to feel a little too "matchy matchy." A more layered bathroom can still feel cohesive without repeating the exact same finish everywhere.
This is where seeing materials together becomes incredibly important.
I want to touch and see the actual materials whenever possible. Looking at a tile, cabinet finish, plumbing fixture, countertop material, and hardware together gives us information that separate online images simply can't.
We're designing a room, not a collection of individual products.
Our Interior Design Services are structured around that larger process, from establishing the initial direction through refining the details that bring a space together.
Some Bathroom Decisions Are Much Harder to Change Later
There are decisions you can revisit relatively easily during a remodel.
Others become expensive, disruptive, or simply tedious once construction is underway.
Plumbing locations are one of them.
Shower niche locations are another.
Even grout color deserves more consideration than homeowners sometimes realize. If you dislike the grout after installation, changing it isn't as simple as choosing another color. Existing grout may need to be stained, which can become a tedious correction that would have been much easier to avoid during the selection process.
This is why I don't like making important design decisions on the fly.
Once construction begins, every decision affects another trade, material, or part of the schedule. The more we can resolve beforehand, the less we're relying on rushed decisions in the field.
Beautiful Materials Can't Hide Poor Workmanship

You can select gorgeous stone, expensive plumbing fixtures, and beautiful custom cabinetry and still end up disappointed in the finished bathroom.
Execution matters.
I'm always looking at how materials terminate, whether lines align, how edges are finished, how fixtures are positioned, and whether the original design intent actually carried through installation.
That is also why the relationship between the designer and the people executing the work matters so much.
A drawing or elevation sets the direction, but communication helps ensure that direction survives construction.
The goal isn't simply to specify beautiful things. It's to make sure those things come together as intended.
As we continue expanding the Bex Collective Design Portfolio, you'll see more of these decisions within complete projects and how individual details contribute to the finished space.
The Best Time to Catch a Problem Is Before Construction
A lot of remodel regret begins with a sentence like, "I wish we had thought about that."
My goal is to have those conversations much earlier.
At the beginning of a project, we perform an extensive field measurement and give our clients a detailed design questionnaire. I want to understand not only the room's dimensions, but how the client intends to use it and what requirements they have for the space.
That information affects the design.
It helps us anticipate where something needs to go, what needs to function differently, and which details deserve more attention before we start making selections.
This is also where experience matters. Homeowners shouldn't be expected to know every question to ask before remodeling a bathroom.
Part of hiring a designer is relying on someone who knows what to look for.
Full Service or Focused Design Guidance?
Ideally, I'm involved before these decisions become urgent.
With Full Service Interior Design, we can start with the space itself, develop the design, coordinate materials and details, prepare the necessary design direction, and work alongside the project team as the bathroom moves toward construction.
But not every homeowner comes to us at the beginning.
Sometimes you're already in the remodel and suddenly facing tile, lighting, plumbing, or finishing decisions that you don't feel confident making.
That's where Design for a Day can be a great fit.
It gives us an opportunity to focus on the decisions in front of you, work through the design questions that are creating uncertainty, and give you clearer direction for moving forward.
The right level of support depends on where you are in the project.
What matters most is getting thoughtful design guidance before the decisions you're unsure about become permanent.
The Details Are What You Live With
A bathroom doesn't feel custom because it contains a certain tile or an expensive fixture.
It feels custom when the details make sense together.
The tile layout was considered. The niche feels proportional. The lighting supports the way you use the room. The finishes relate to one another without feeling overly matched. The functional elements are where they need to be, and the workmanship supports the design rather than distracting from it.
Those details may seem small during planning, but they're often the things you notice most after the remodel is finished.
If you're planning a bathroom remodel and want help working through those decisions before you lock them in, tell us about your project. The earlier we can look at the space as a whole, the more opportunities we have to make those details intentional.