Space Planning That Feels High-End: How Designers Zone Open Layouts
Open-concept homes are designed to feel spacious, connected, and inviting, but they're often some of the most challenging spaces to furnish well. If your living room, dining area, and kitchen all seem to compete with one another instead of working together, you're not alone.
As an interior designer in Phoenix, I see this often. Homeowners invest in beautiful furniture but still feel like something is missing. The room doesn't feel finished, conversations don't flow naturally, or the space feels awkward despite every piece being thoughtfully chosen.
More often than not, the issue isn't the furniture itself. It's the plan behind it.
The homes that feel elevated and effortless rarely get there by accident. They begin with thoughtful space planning that considers how people move through a home, where they naturally gather, and how each area should function within the larger space.
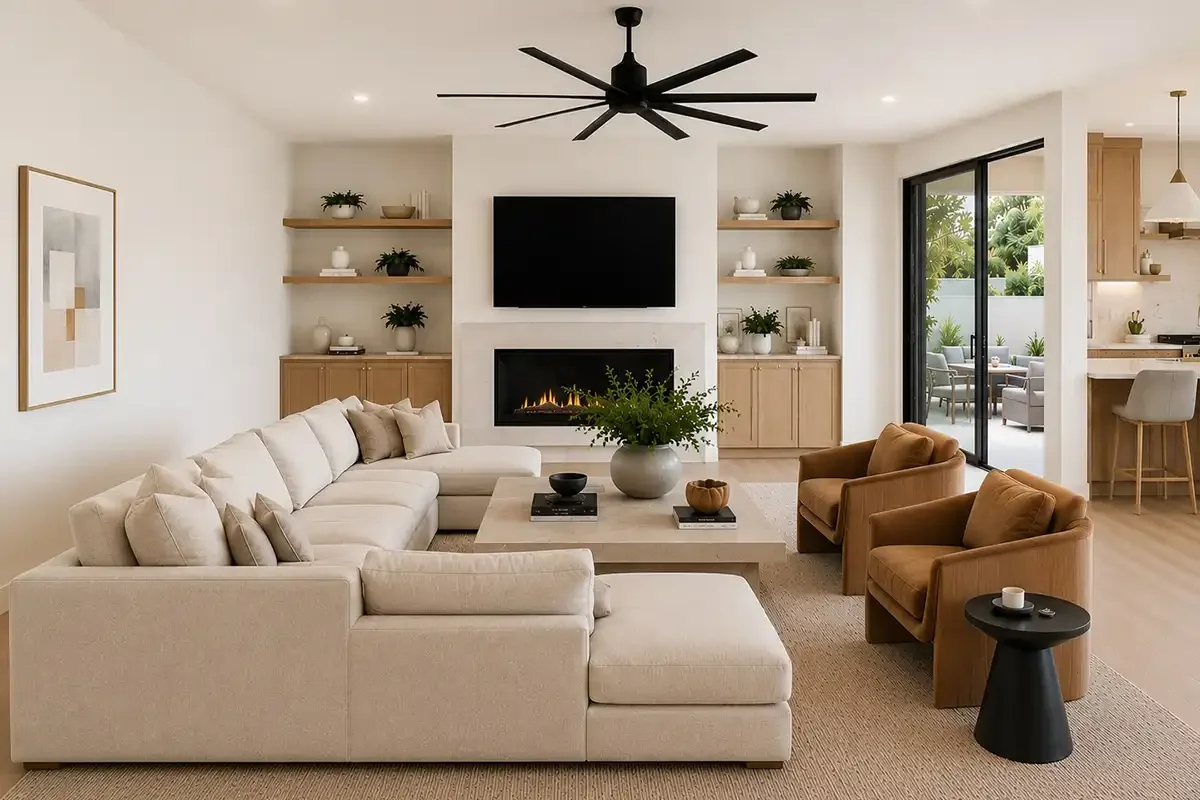
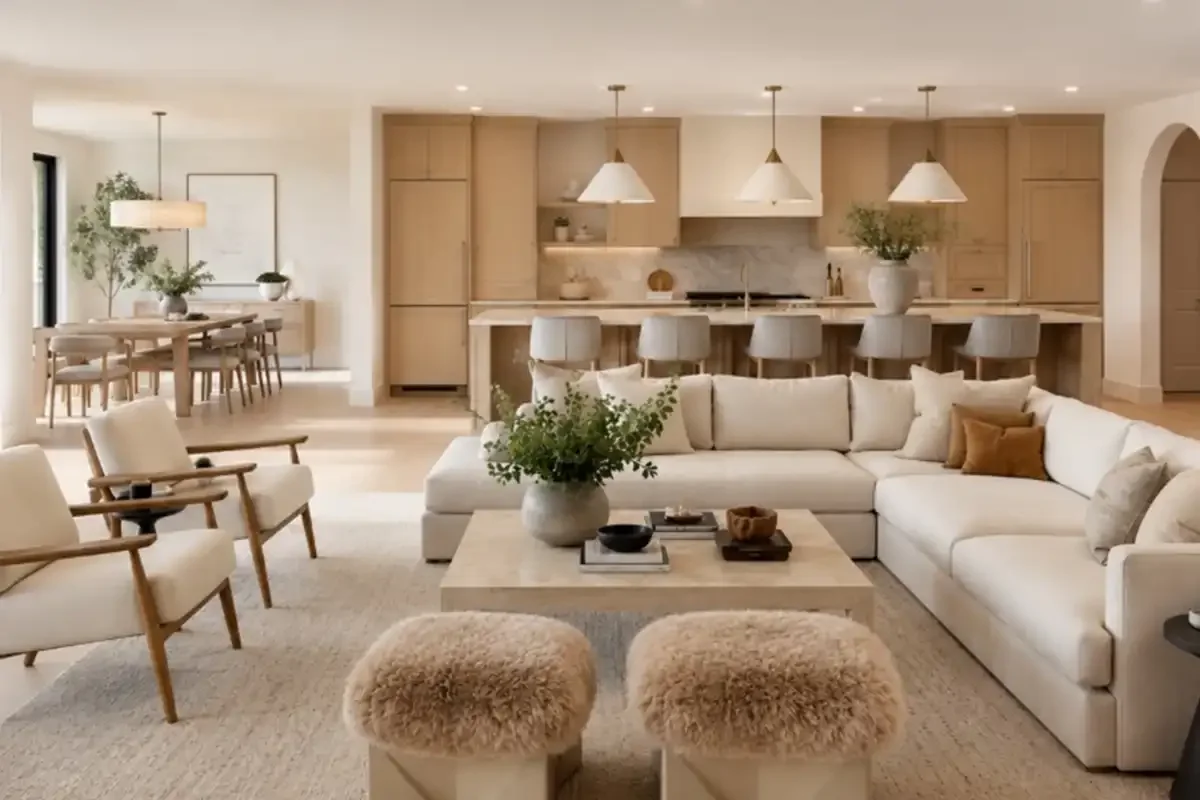
Every Space Needs Its Own Purpose
One of the biggest mistakes I see is treating an open-concept layout as one large room instead of several connected spaces.
Just because there aren't walls separating the kitchen, dining area, and living room doesn't mean they should function as one continuous space. Each area still needs its own purpose while feeling connected to everything around it.
Before choosing furniture, I think about how people will actually live in the home.
- Where do guests naturally gather?
- How do family members move through the space?
- Where will conversations happen?
When those questions are answered first, every design decision becomes easier because the furniture is supporting the way the home functions rather than simply filling empty space.
Creating Flow Without Adding Walls
Designers often refer to this process as zoning. It's simply the art of creating distinct living areas within an open floor plan without closing anything off.
Furniture placement, rugs, lighting, and even the orientation of seating all help define spaces while maintaining visual flow throughout the home.
When these elements are working together, the room feels intentional instead of disconnected. Every area has a purpose, but the home still feels open and inviting.
That's what gives a home the polished feeling people often describe as "high-end."


Space Planning Makes a Difference in Phoenix Homes
Many newer homes throughout Phoenix are designed around expansive great rooms that combine the kitchen, dining room, and living area into one large shared space.
These layouts are wonderful for everyday living and entertaining, but they also require more thoughtful planning than many homeowners expect.
Because everything is visible at once, every furnishing decision affects the overall balance of the room. The goal isn't to fill every corner. It's to create comfortable, functional spaces that feel connected without competing for attention.
Scale Is Often the Missing Piece
One of the first things I notice when I walk into a home is whether the furniture feels proportional to the room.
More often than not, the rugs are too small. The furniture has been scaled down. Homeowners are often afraid that larger pieces will overwhelm the space, so they choose smaller furniture instead.
Ironically, the opposite usually happens.
Undersized furniture can make a large room feel disconnected because nothing visually anchors the space. A properly scaled rug, a substantial sofa, or a statement piece with personality helps create balance and gives the room a stronger sense of purpose.
Bigger doesn't always mean better. Appropriate scale is what makes a room feel complete.
Don't Be Afraid to Show Some Personality
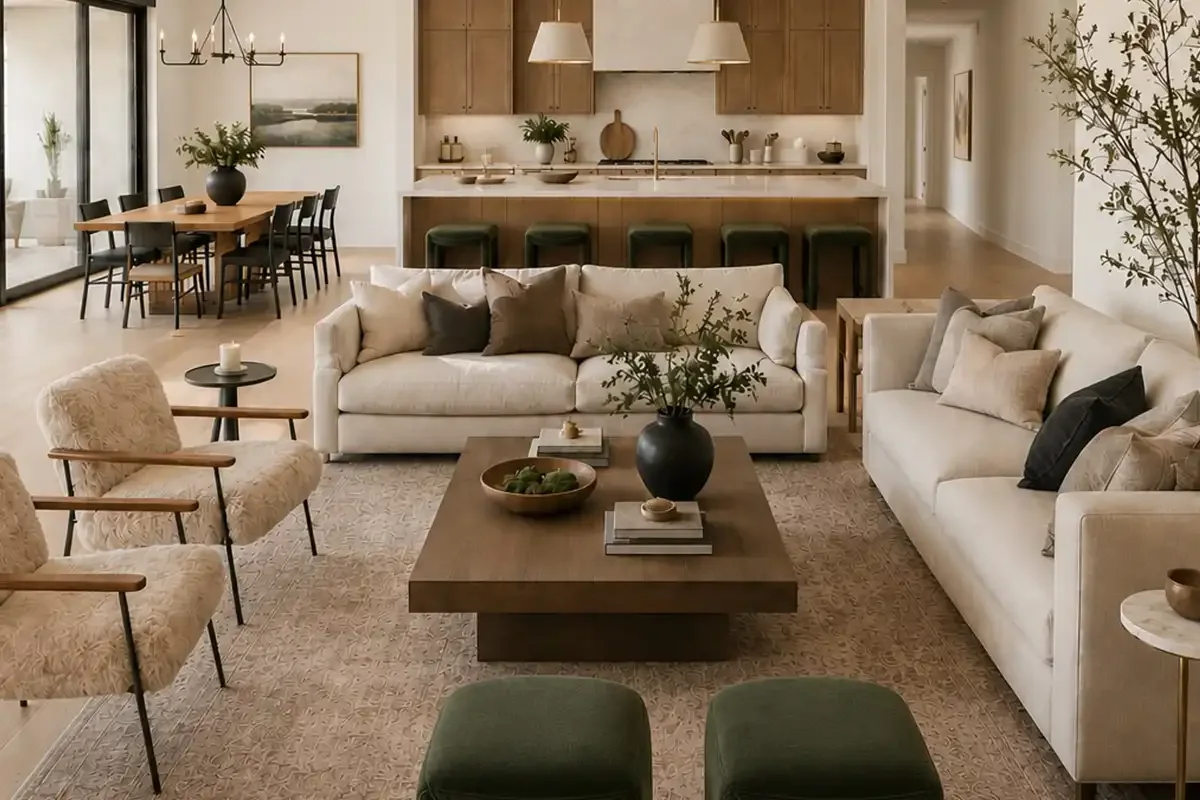
One of my favorite ways to bring warmth into a home is through accent chairs, spot tables, and movable stools.
These pieces don't have to match everything else in the room. In fact, they often become the elements that give a space its personality.
They're also incredibly practical.
When you're entertaining, lightweight seating naturally moves wherever people gather. At the end of the evening, I love seeing where those chairs and stools have ended up because they reveal how people actually used the space.
Those flexible pieces create comfortable conversation areas while making the home feel collected rather than perfectly coordinated.

Good Furniture Is an Investment
I often remind clients that quality furniture is an investment they're making for the next decade, not just for today.
It's easy to focus on the initial cost of a well-made sofa or custom dining table, but those pieces become part of your daily life for many years. Choosing the right piece the first time usually provides far more value than replacing furniture that never truly worked for the space.
When thoughtful planning comes first, every purchase has a purpose.
When It's Time to Bring in a Designer
There comes a point when design becomes something more.
Once you're remodeling, furnishing multiple rooms, or making decisions that affect the way your home functions, having a cohesive plan becomes incredibly valuable.
Working with a designer isn't simply about selecting finishes or finding beautiful furniture. It's about making informed decisions before construction begins, preventing costly mistakes, improving functionality, and ensuring every element works together from the very beginning.
Whether you're looking for guidance through our Furnishings & Styling service or planning a larger Full Service Interior Design project, thoughtful planning creates a home that not only looks beautiful but also supports the way you live every day.
You can also explore the Bex Collective portfolio to see how thoughtful layouts and furnishings come together across completed spaces.
Beautiful Homes Begin With Better Planning
Beautiful furniture alone doesn't create a beautiful home.
The homes that feel warm, welcoming, and effortlessly refined are built around thoughtful decisions that support everyday living. Every piece has a purpose. Every space feels intentional. Every room invites people to gather and stay awhile.
That's the difference thoughtful space planning makes.
When the layout, scale, furnishings, and flow are considered together, your home doesn't just look finished. It feels like it was designed specifically for the way you live.
For more insight into planning a cohesive project from the beginning, read From Pin to Plan. When you're ready to discuss your own home, start the conversation with Bex Collective.
*Some images in this post were created using AI.